Pole Barns

Pole Barns Built to Protect Panama City from Florida Weather Elements

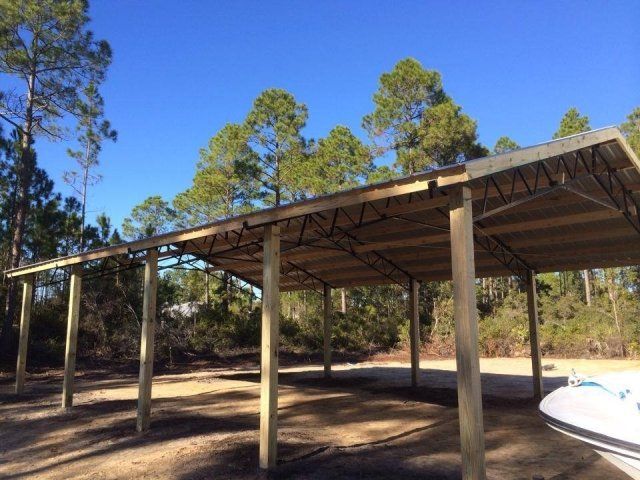
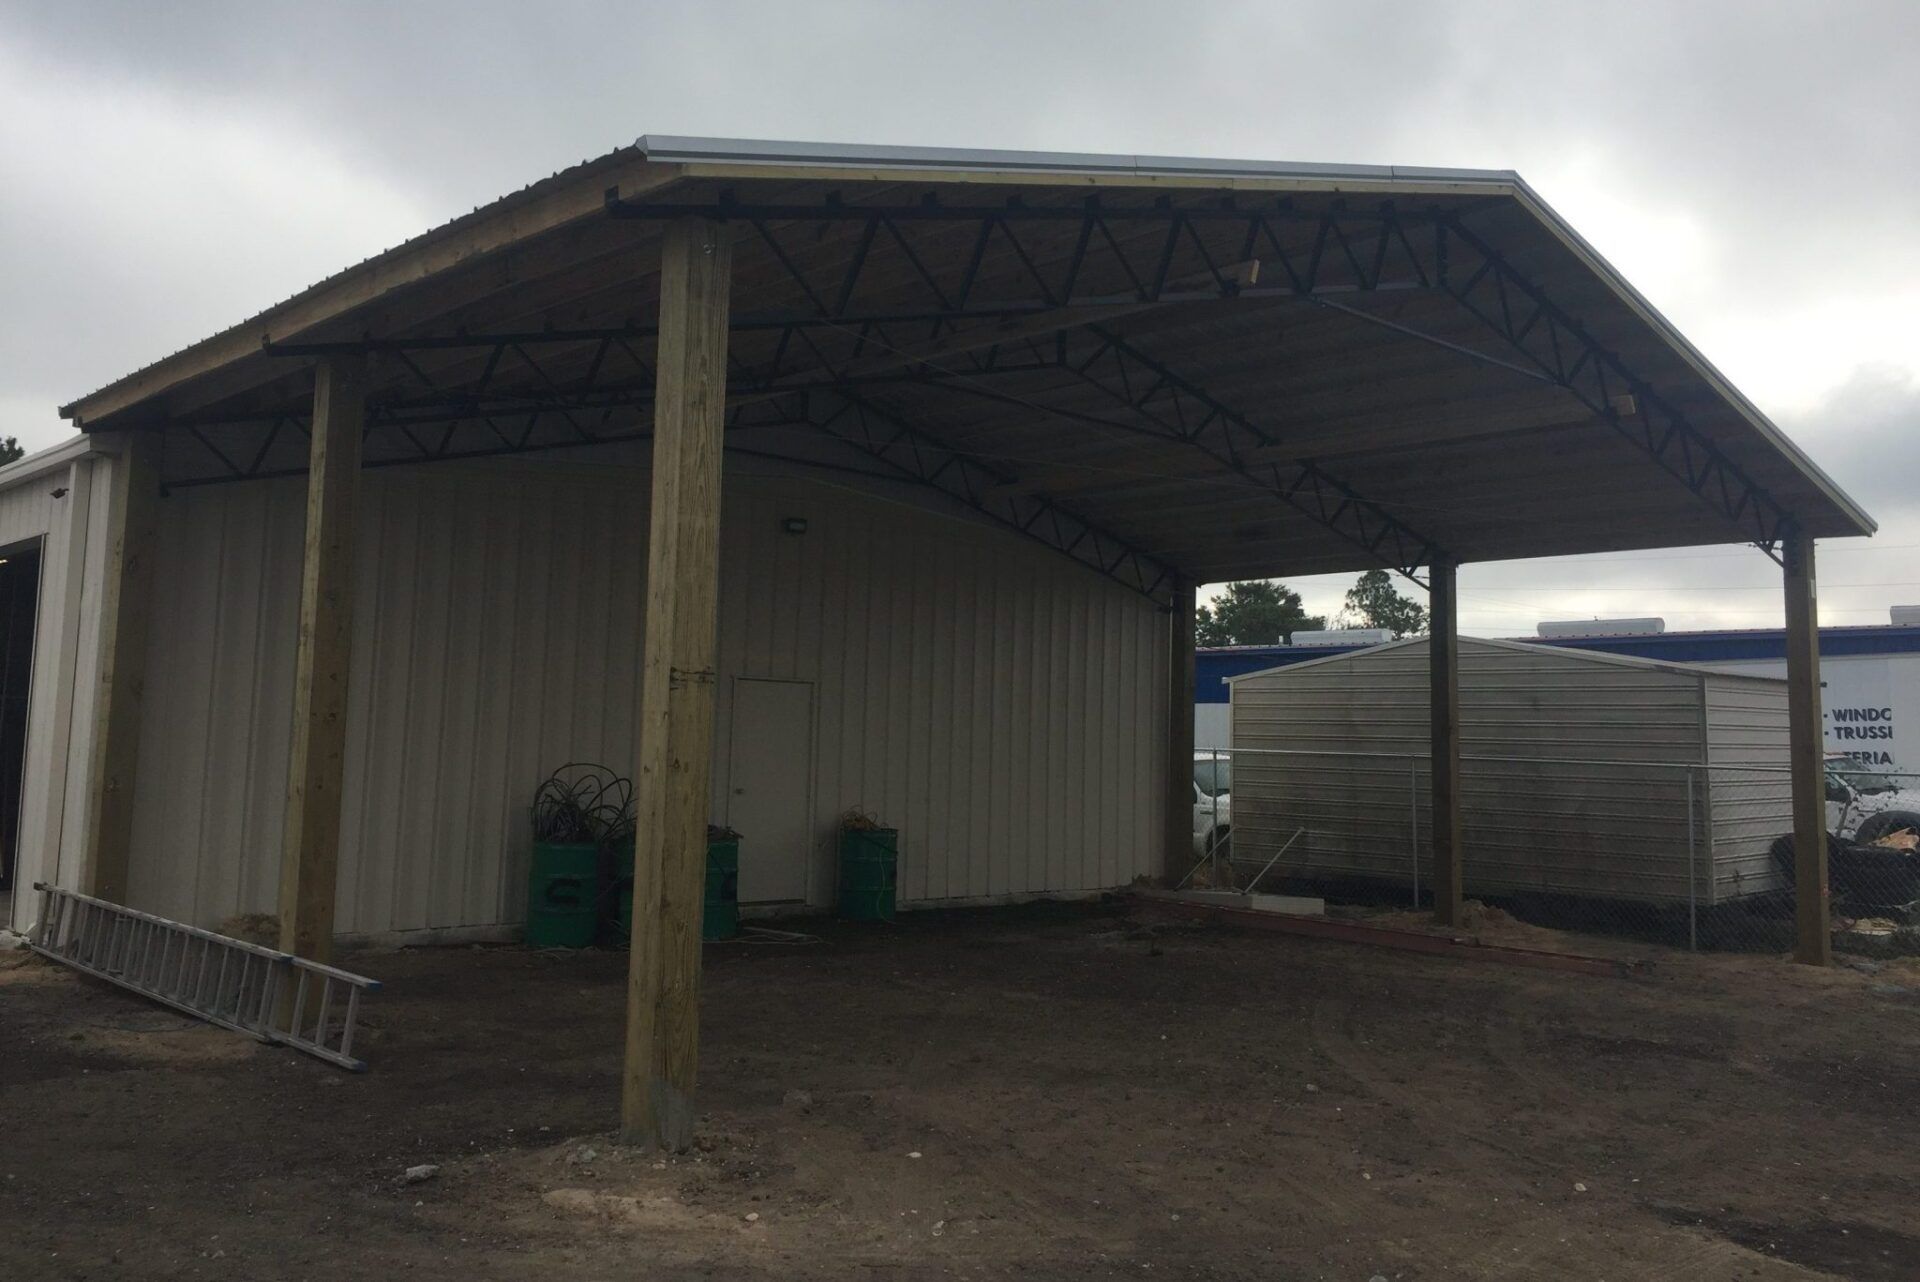
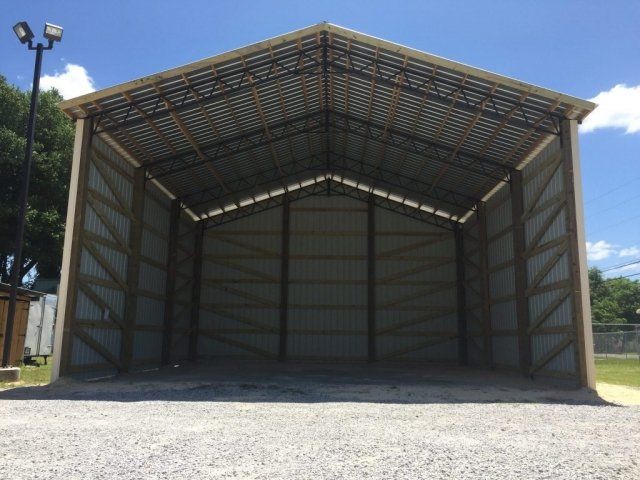
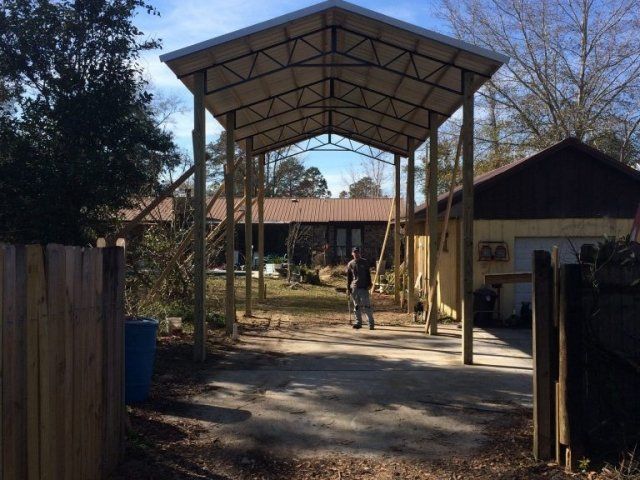
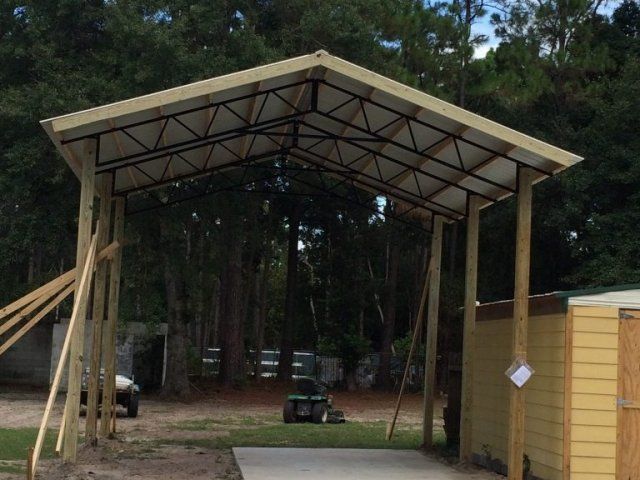
Pole barns are typically wood-framed buildings with steel roof trusses every 12’ to support the roof and walls. The large posts, which are buried in the ground, provide lateral structural support. Pole barns come with a standard steel roof, which is available in several colors.


We follow strict construction protocols to maximize the wind resistance of our pole barns. This includes utilizing machine-dug holes that reach an adequate depth and pouring an engineer-approved poundage of concrete for ideal post anchoring. This is critical for support in high winds.


REQUEST A QUOTE

A pole barn can be a valuable investment as it can be used for many purposes, such as a:

Garage

Shed

Workshop

Animal Shelter

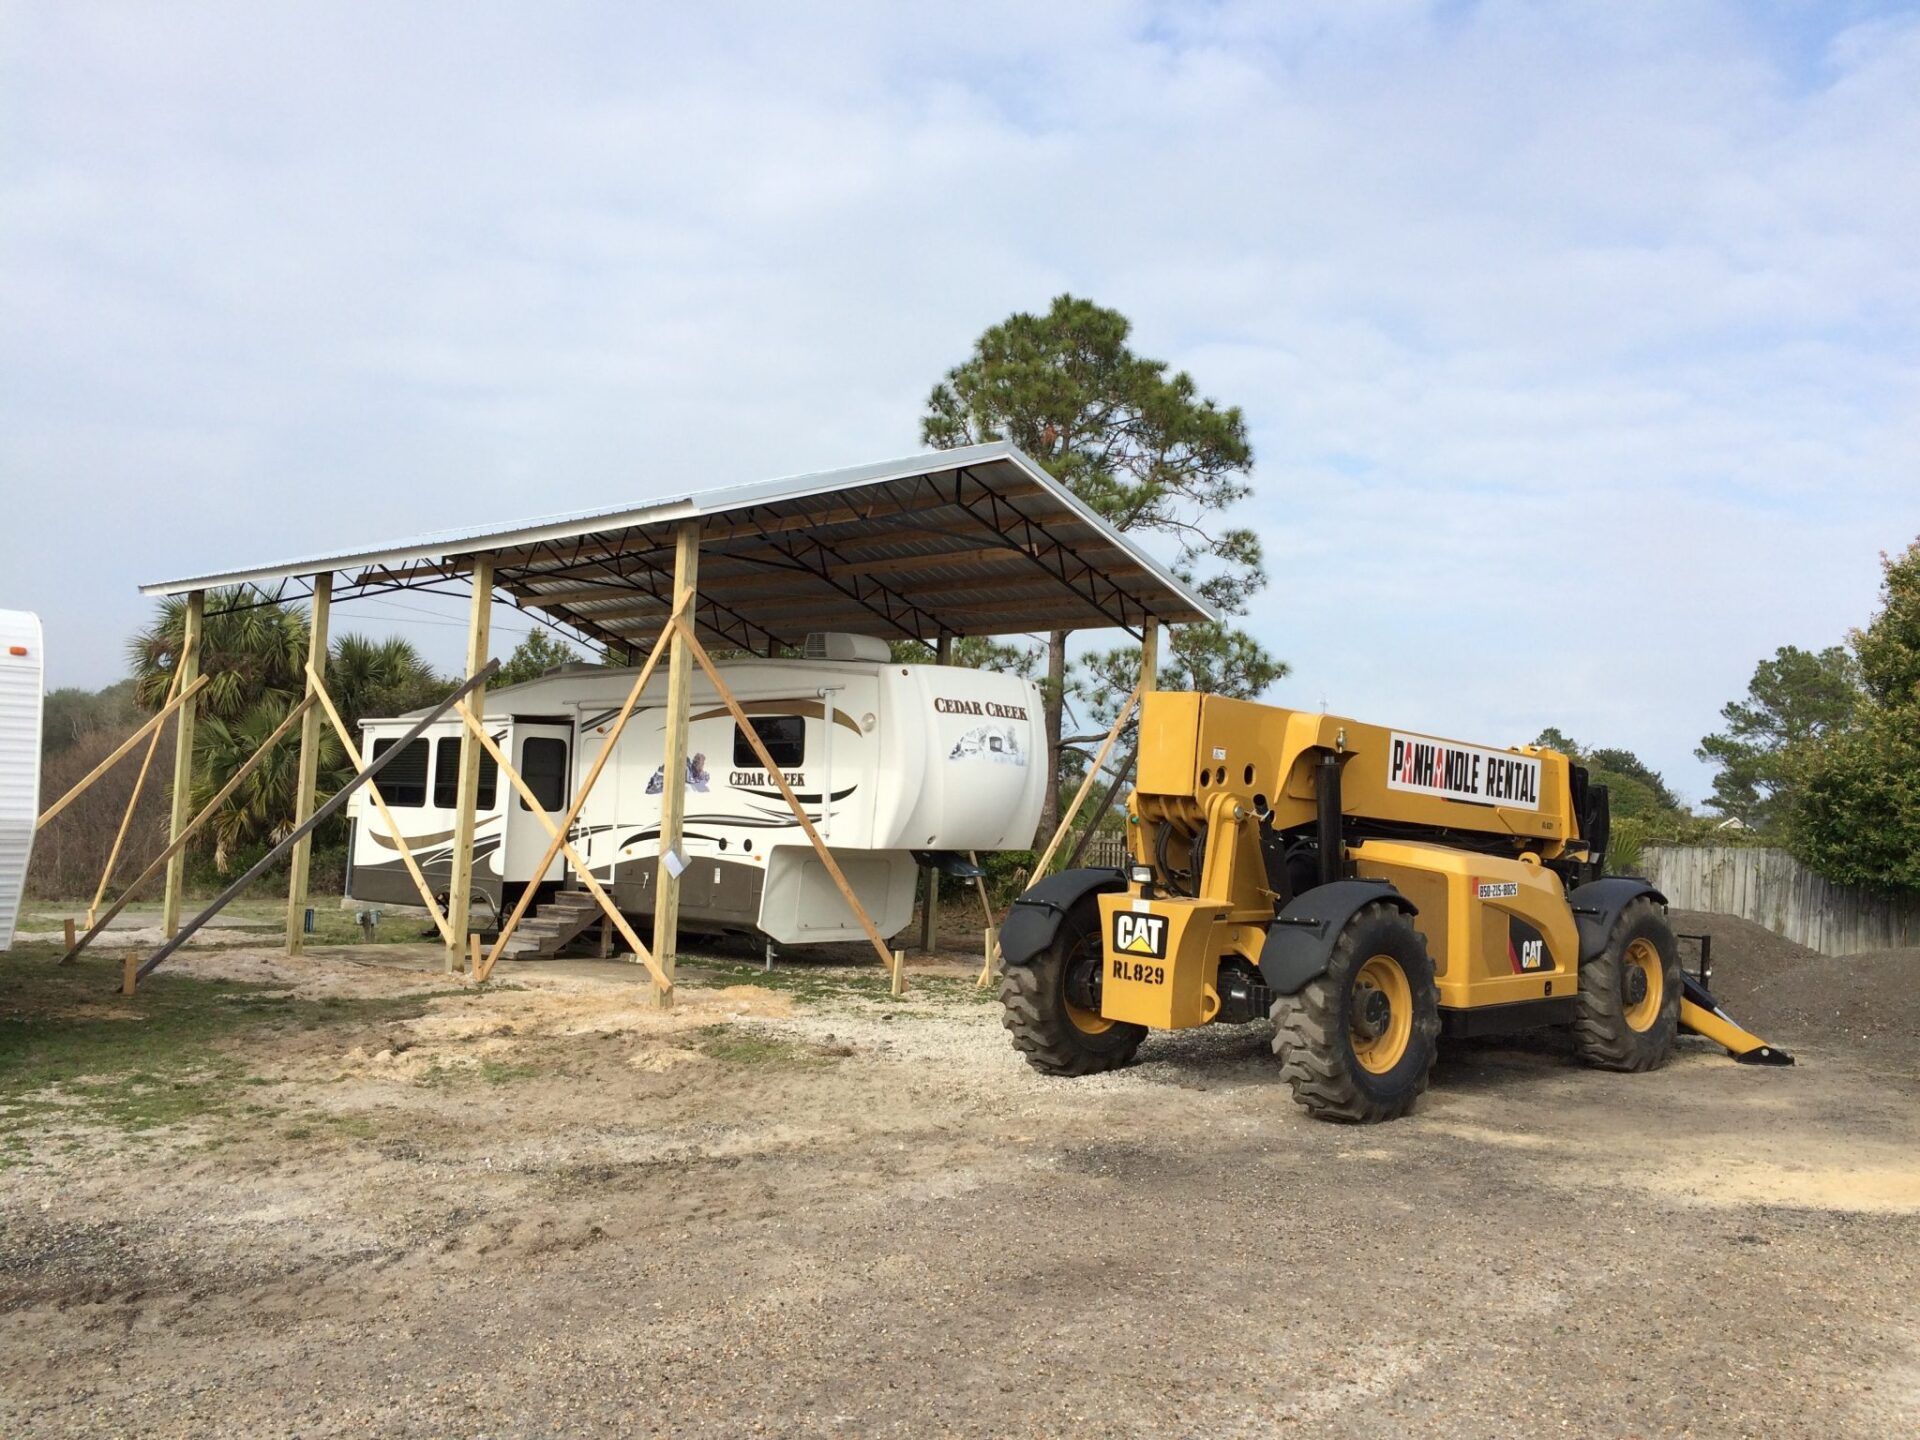
Carport

Take a look at some of pole barns we’ve constructed for past Florida clients. We would love to answer any questions you may have regarding purchasing or financing a pole barn!


Pole Barn FAQs

  • What is a pole barn?

    A pole barn is a type of post-frame construction that uses large vertical posts (or poles) set into the ground or mounted on a foundation to support the structure. Instead of relying on traditional load-bearing walls, the frame distributes weight through these posts, allowing for wide-open interior spaces and flexible layouts.

  • What are pole barns typically used for?

    Pole barns are incredibly versatile. They’re commonly used for agricultural storage, equipment barns, workshops, garages, and hobby spaces. Many property owners also use them for commercial storage or convert them into living spaces, depending on local regulations and customization.

  • How long does it take to build a pole barn?

    Construction timelines vary depending on size, site conditions, and customization, but pole barns are generally faster to build than traditional structures. In many cases, the main structure can be installed within one to three days once the site is ready.


    Overall, timelines are often driven more by site preparation than the build itself. Posts set in concrete are typically ready for framing within 24 to 48 hours. If the project includes a concrete slab, the pour itself is completed in a day, but it generally takes about 3 to 7 days before it can handle vehicle traffic and up to 28 days to fully cure.

  • Do pole barns require a foundation?

    Pole barns don’t require a traditional continuous concrete foundation like conventional buildings. Instead, the structure is supported by posts set deep into the ground and secured with concrete for stability. 


    Proper installation is critical, especially in the Florida Panhandle where wind loads are a concern. This typically involves machine-dug holes to the appropriate depth and sufficient concrete to create a secure anchor point for each post.

  • Are pole barns durable?

    Yes, when properly constructed, pole barns are built to withstand a Gulf Coast weather conditions. The post-frame design provides strong structural support, and modern materials help protect against wind, moisture and general wear over time. 

  • Can a pole barn be insulated?

    Yes, pole barns can be insulated depending on how you plan to use the building. Enclosed structures used for workshops or conditioned spaces typically require more comprehensive insulation than basic storage or open-sided designs.


    Bestway Portable Buildings focuses on the structural construction of the building itself. Insulation, along with electrical, plumbing or HVAC work, is typically completed after construction by the property owner or a third-party contractor.

  • How customizable are pole barns?

    Pole barns offer a high level of customization. You can choose different sizes, layouts, door types or open-sided designs, window placements, and exterior finishes. Interior features like lofts, partitions, or electrical systems can also be added depending on your needs. This flexibility makes pole barns a practical solution for a wide range of uses.

  • Do I need a permit to build a pole barn?

    In most areas, including Panama City and the surrounding Bay County region, a permit is typically required. Local building codes and zoning regulations will determine what’s allowed on your property, including size, placement, and usage. 

  • How much maintenance does a pole barn require?

    Pole barns are relatively low-maintenance compared to traditional buildings. Routine upkeep may include checking for moisture issues, inspecting the roof and siding, and ensuring doors and hardware remain in good condition. Keeping the structure clean and addressing minor issues early can prevent larger problems later.

  • Can a pole barn increase property value?

    A well-built pole barn can add functional value to your property, particularly if it provides useful storage, workspace, or agricultural utility. The overall impact on property value depends on factors like location, build quality, and how the structure is used.

  • How do I get started with a pole barn project?

    The first step is determining how you plan to use the building and what size and features you’ll need. From there, working with an experienced builder can help you refine the design, understand site requirements, and move through the planning and construction process efficiently.

Call Us for a Quote or More Information!

(850) 747-8974